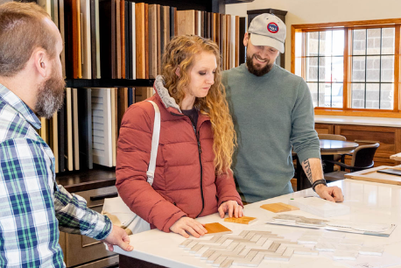
Designing a new home is one of the most exciting parts of the building journey. It is where inspiration becomes a floor plan, individual ideas begin working together, and the vision for your future home starts to feel real.
While finishes and décor often receive the spotlight, a successful home begins with thoughtful planning. The home design process considers how rooms connect, how people move through the space, where everyday items will be stored, and how the home can continue meeting your needs for years to come.
From the overall floor plan to the smallest cabinet detail, every decision influences how you will experience your home each day. Investing time in professional home plan design can help create a home that is beautiful, functional, organized, and uniquely yours.
What Does the Home Design Process Look Like?
Every project is different, but the home design process generally moves from broad ideas to increasingly detailed decisions:
- Define your vision, priorities, and budget.
- Consider the building site or existing structure.
- Develop the initial floor plan.
- Refine room layouts and everyday traffic flow.
- Plan kitchens, bathrooms, cabinetry, and storage.
- Develop the exterior design.
- Review plans and 3D home renderings.
- Make revisions and finalize the home plan.
Taking the process one step at a time allows each decision to build on the one before it.
Step 1: Define Your Vision and Priorities
Before drawing a floor plan, think about how you want your home to support your life.
Start by discussing who will live in the home, how you spend your time, and what currently works—or does not work—in your living space. Separate your must-have features from items that would simply be nice to include.
Questions to consider include:
- How many bedrooms and bathrooms do you need?
- Do you entertain frequently?
- Would you benefit from a dedicated home office?
- Where does your family typically enter the home?
- Do you need space for hobbies, exercise, pets, or outdoor equipment?
- Is a large pantry or additional kitchen storage important?
- Will your family grow or change?
- Are you planning to remain in the home as you age?
- Which features matter most if the budget requires tradeoffs?
Photos and inspiration boards can help communicate your preferred style. However, it is equally important to identify why you like each example. You may be drawn to the natural light, room layout, roofline, storage, materials, or overall feeling rather than the entire design.
Step 2: Consider the Property and Project Conditions
A home should be designed with its surroundings in mind. The size, shape, grade, orientation, views, access points, and local building requirements of a property can all influence the home plan.
For a new home, the design team and builder may consider factors such as:
- Where the home will sit on the lot
- Driveway and garage placement
- Sunlight and window orientation
- Desirable views
- Outdoor living areas
- Walkout or daylight basement opportunities
- Property setbacks, utilities, and drainage
- Neighborhood or development requirements
For a remodel or addition, the process begins with the existing home. Designers must understand the current layout, structural conditions, and project goals before developing potential solutions.
Addressing these factors early can help turn a creative concept into a practical, buildable plan.
Step 3: Develop the Floor Plan
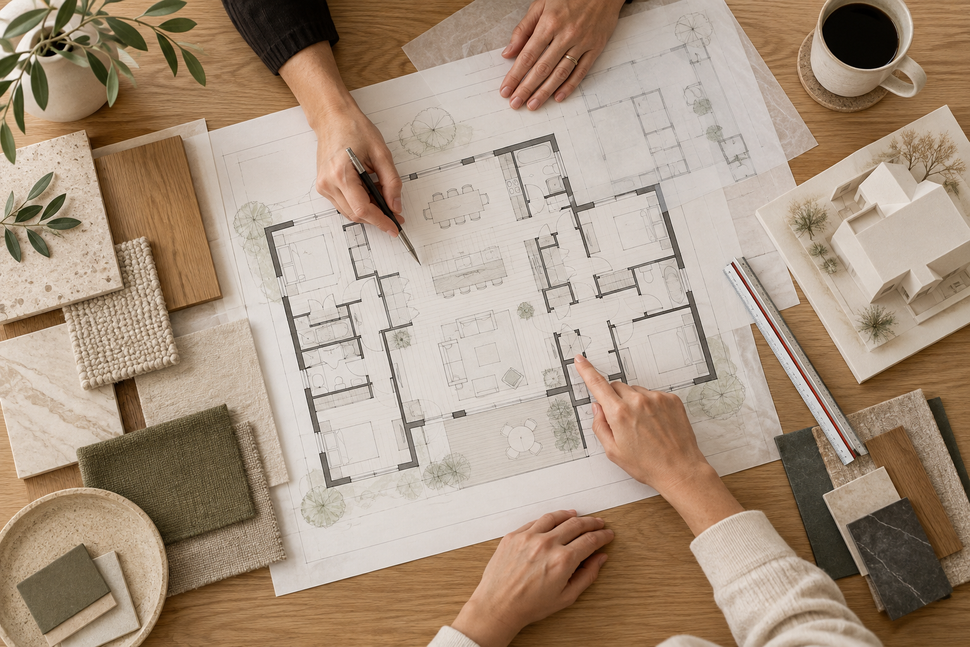
A home’s layout is one of the most difficult—and costly—elements to change after construction begins. That is why developing the right floor plan is one of the most important stages of the home design process.
An initial floor plan establishes the home’s overall size, number of levels, room locations, and relationships between spaces. Rather than viewing each room separately, consider how the entire home will function as a connected environment.
For example:
- Is there a convenient route from the garage to the kitchen when carrying groceries?
- Can guests reach a bathroom without walking through private areas?
- Is the laundry room close to the bedrooms?
- Does the mudroom have enough space for coats, shoes, bags, and seasonal gear?
- Can furniture fit comfortably without blocking doors or walkways?
- Are frequently used rooms located where they make the most sense?
Thoughtful floor plan design reduces awkward transitions and helps daily routines feel more natural.
Step 4: Design for Everyday Living
The best floor plans balance beauty with ease of use. Rooms should connect naturally while still providing the right amount of privacy, flexibility, and separation.
Open-concept living remains popular because it encourages connection between the kitchen, dining area, and family room. Conversations can continue while meals are prepared, and shared spaces often feel larger and brighter.
However, an open floor plan does not mean every area must serve the same purpose. Defined activity zones, furniture placement, ceiling details, lighting, and architectural elements can help distinguish one space from another.
Many homeowners also appreciate flexible spaces such as:
- Pocket offices
- Homework stations
- Mudrooms
- Walk-in pantries
- Flex rooms
- Guest rooms with multiple uses
- Finished lower-level living areas
- Quiet spaces away from the main gathering areas
Family rooms often become the heart of the home—a place to relax, entertain, and spend time together. Positioning the family room near the kitchen and dining area can create a comfortable central gathering space.
Bathrooms have also evolved into highly personalized rooms. Walk-in showers, soaking tubs, double vanities, private water closets, and generous storage can create a relaxing primary bathroom. For families, Jack-and-Jill bathrooms can provide convenient shared access between bedrooms while helping maximize available space.
Step 5: Plan Cabinetry and Storage Early
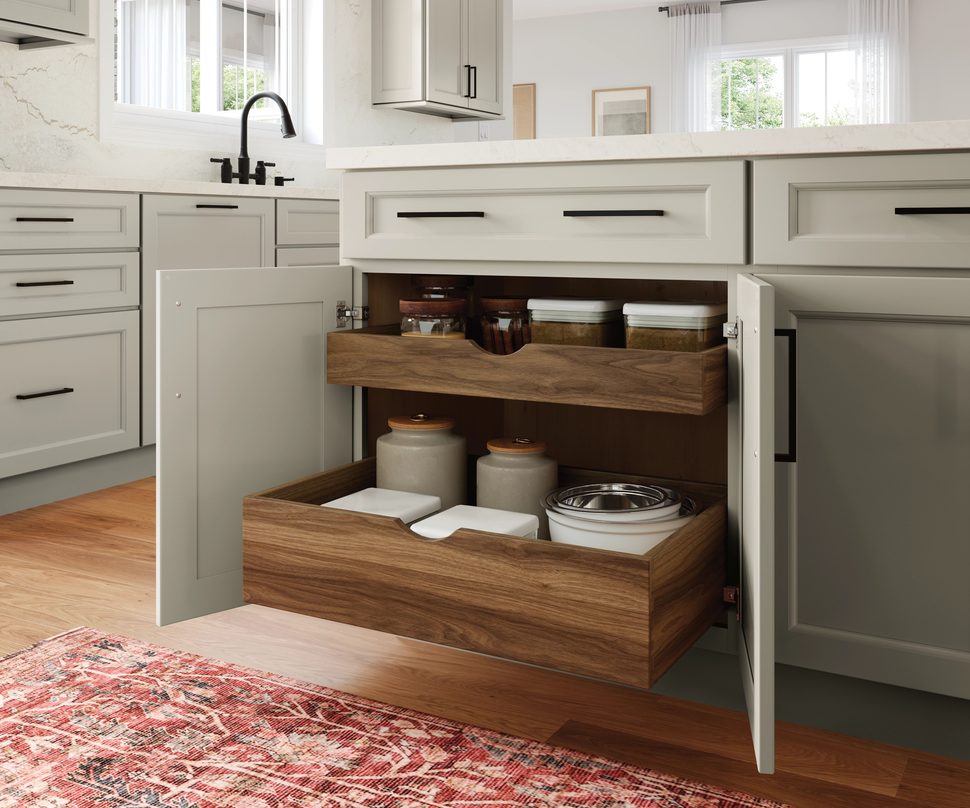
Cabinetry should not be treated as a finishing touch. It plays an essential role in a home’s layout, storage capacity, organization, and everyday functionality.
Kitchen cabinet planning should account for appliance locations, work areas, walkways, seating, food storage, and how the homeowner prefers to cook. A well-planned kitchen may incorporate:
- A functional island
- Deep drawers for cookware
- Pull-out waste and recycling centers
- Tray and cutting-board dividers
- Spice storage
- Pantry cabinets
- Small-appliance storage
- Charging stations
- Customized interior cabinet accessories
Cabinetry can also improve organization throughout the home. Bathroom vanities, laundry-room cabinets, mudroom lockers, home-office built-ins, entertainment centers, and linen storage can all be incorporated into the design.
Planning these features early helps ensure there is enough wall space, appropriate clearance, and proper coordination with appliances, plumbing, electrical outlets, lighting, and surrounding materials.
Gilcrest/Jewett’s kitchen and bath design team specializes in space planning, layouts, material selection, cabinetry, countertops, storage options, and custom solutions.
Step 6: Create a Welcoming Exterior
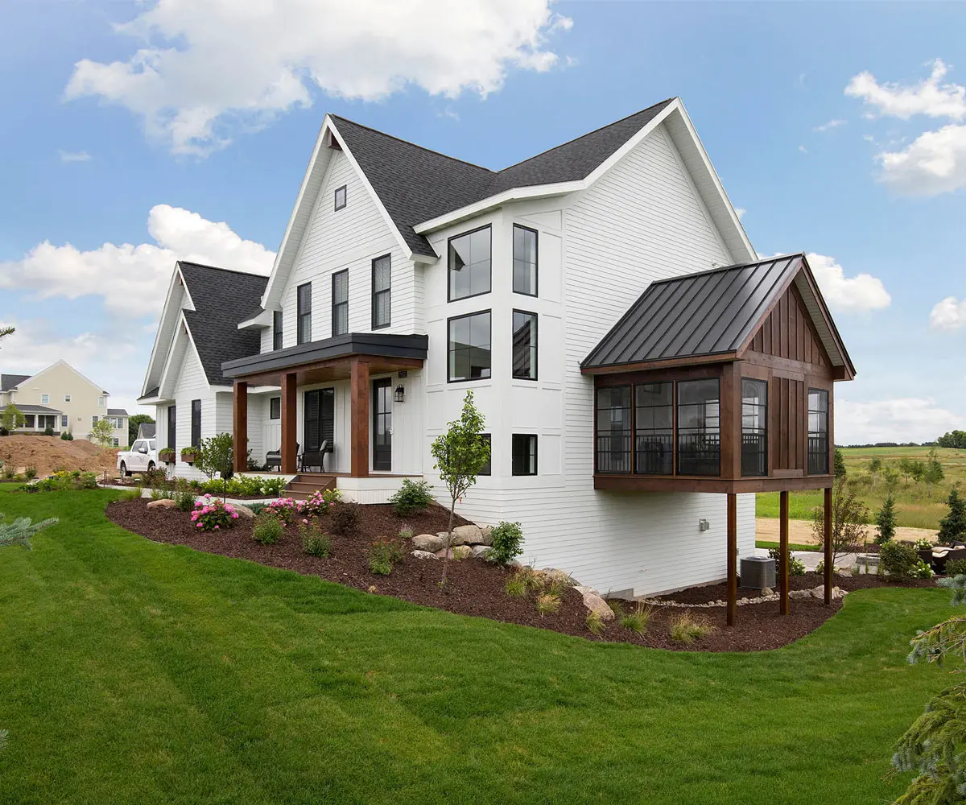
Home design is not limited to the interior. The exterior should feel connected to the floor plan while creating a strong and lasting first impression.
Balanced rooflines, complementary siding and roofing materials, thoughtfully placed windows, and an inviting front entry all contribute to curb appeal. Garage placement, porches, decks, patios, and other outdoor spaces should also be considered as part of the complete design.
Window placement is especially important because it affects both the exterior appearance and the interior experience. Windows should support the home’s architectural style while bringing natural light into the rooms where it is most valuable.
The goal is to create an exterior that feels cohesive, timeless, and personal—not simply a collection of unrelated design features.
Step 7: Review the Design With 3D Home Renderings
It can be difficult to understand a home by looking at a two-dimensional floor plan alone. Professional 3D home renderings help homeowners and builders visualize the design before construction begins.
Renderings may help you evaluate:
- Exterior proportions and rooflines
- Window and door placement
- Material and color combinations
- Room relationships
- Interior sightlines
- Cabinet layouts
- Overall architectural style
Seeing the proposed home from different perspectives can make it easier to identify potential changes and feel more confident about major decisions.
Gilcrest/Jewett offers professional home renderings and custom home plan design, including options ranging from black-and-white sketches to full-color 3D renderings.
Step 8: Revise and Finalize the Home Plan
Home design is an iterative process. It is normal for a plan to go through several rounds of review as priorities, dimensions, materials, and costs are refined.
During the revision stage, carefully review how the home functions—not just how it looks. Walk through a typical day in your mind and imagine using each space.
Consider questions such as:
- Where will furniture be placed?
- How will doors open?
- Is there enough storage?
- Are walkways comfortable?
- Where will household items be used and stored?
- Are windows positioned for light, privacy, and views?
- Do the kitchen and bathroom layouts support everyday routines?
- Does the design still align with the overall budget?
Once the layout and details are approved, the plans can be finalized for the next stages of estimating, approvals, and construction. Exact requirements will depend on the project, builder, location, and local building regulations.
Design for Today—and the Future
A thoughtfully designed home should serve your current lifestyle while remaining flexible enough to accommodate change.
That might mean including a first-floor flex room that could eventually become a bedroom, planning wider pathways, creating a bathroom that can be adapted later, or adding storage for needs that may grow over time.
You do not have to predict every future scenario. The goal is to make intentional decisions that give the home greater flexibility, comfort, and long-term value.
Bring Your Home Design Ideas to Life With Gilcrest/Jewett
Whether you are starting with a collection of ideas, modifying an existing concept, planning a remodel, or creating a fully custom home, an experienced residential designer can help translate your vision into a functional plan.
Gilcrest/Jewett provides custom home plan design, new-home and remodeling design services, and professional 3D home renderings for homeowners and building professionals throughout Iowa. Our kitchen and bath specialists can also help coordinate cabinetry, countertops, storage, flooring, tile, and other important interior selections.
Explore our home plan design services or contact Gilcrest/Jewett to begin planning a home designed around the way you live.
Frequently Asked Questions About Designing a Home
What is the first step in the home design process?
The first step is identifying your needs, priorities, preferred style, approximate budget, and long-term goals. This information gives the residential designer a clear starting point for developing the home plan.
Bring inspiration photos, examples of floor plans you like, information about the property, a list of must-have and optional features, and notes about your preferred budget and timeline. It is also helpful to explain what works—and what frustrates you—about your current home.
Yes. An existing or starter plan can help identify the size, layout, and architectural style you prefer. A residential designer can then determine which elements may be customized to better reflect your property, lifestyle, and project goals.
Cabinet planning should begin while the floor plan is being refined. Early planning helps coordinate cabinet dimensions with appliances, plumbing, electrical work, walkways, windows, and surrounding rooms.
A 3D rendering provides a more realistic view of the proposed design than a floor plan alone. It can help homeowners understand exterior proportions, room relationships, material combinations, and other design decisions before construction begins.